Our Process
How We Work
No guesswork, no gaps. Property setup, full interior design, or both: every Sirius Stays project follows the same clear process.
At A Glance
Clear from the very first conversation.
No locked bundles, no vague quotes, no surprises on the invoice.
06
Standalone services, each bookable on its own or bundled
05
Documented steps from an empty property to a finished, guest-ready space
02
Cities covered end to end: Pretoria and Johannesburg
- 1
Initial Consultation
We learn about your property, your goals, and what “success” looks like for you.
- 2
Property Assessment
An honest evaluation of the space: what it needs, what it's worth, and what's realistic.
- 3
Design & Planning
A concept and plan built around how the property will actually be used and booked.
- 4
Furniture & Décor Procurement
Sourcing everything the plan calls for, from furniture to linen.
- 5
Installation & Styling
The space comes together: fully installed, styled, and guest-ready.
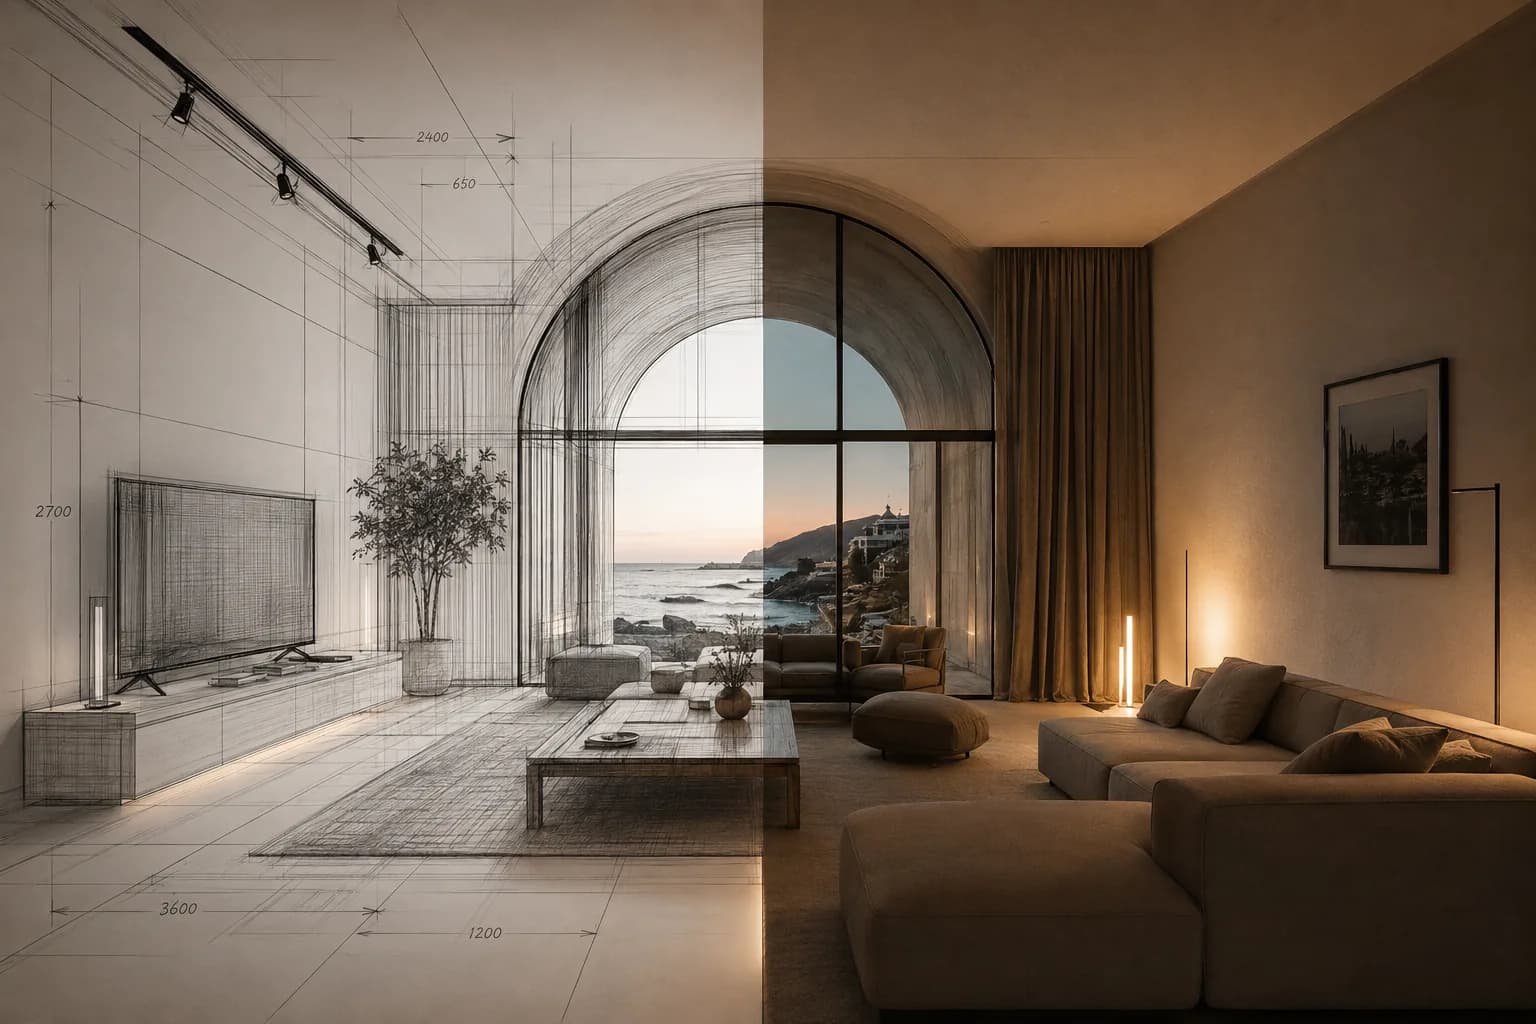
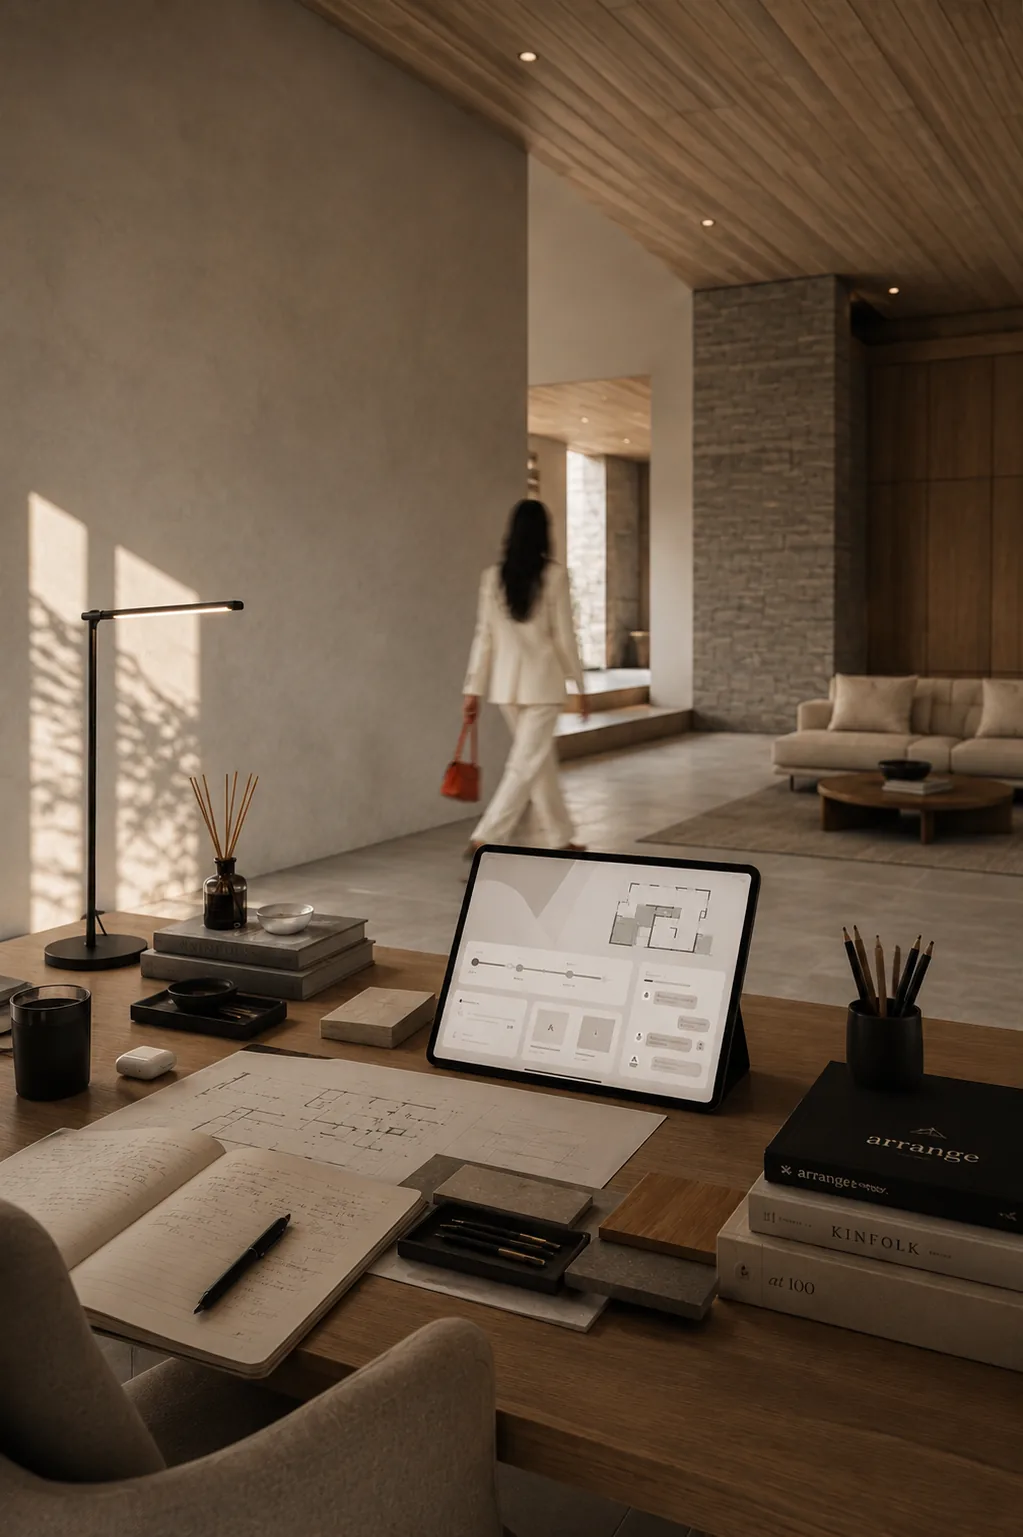
Design Concepts
See the finished space before anything is ordered
The moodboard is where you and the designer first agree on what the property will look and feel like. It shows the aesthetic, mood, colour palette, materials, finishes, textures and furniture, and the character the whole space is meant to carry.
With a property setup, you are not buying individual furniture pieces or finishes. You are buying into a complete aesthetic and lifestyle experience. The moodboard is the visual version of that experience, and it sets the design language the property is meant to communicate.
It gives you a clear expectation of the look, feel and level of detail, and it stays on the table as the reference for every decision after that, so the selected elements work together.
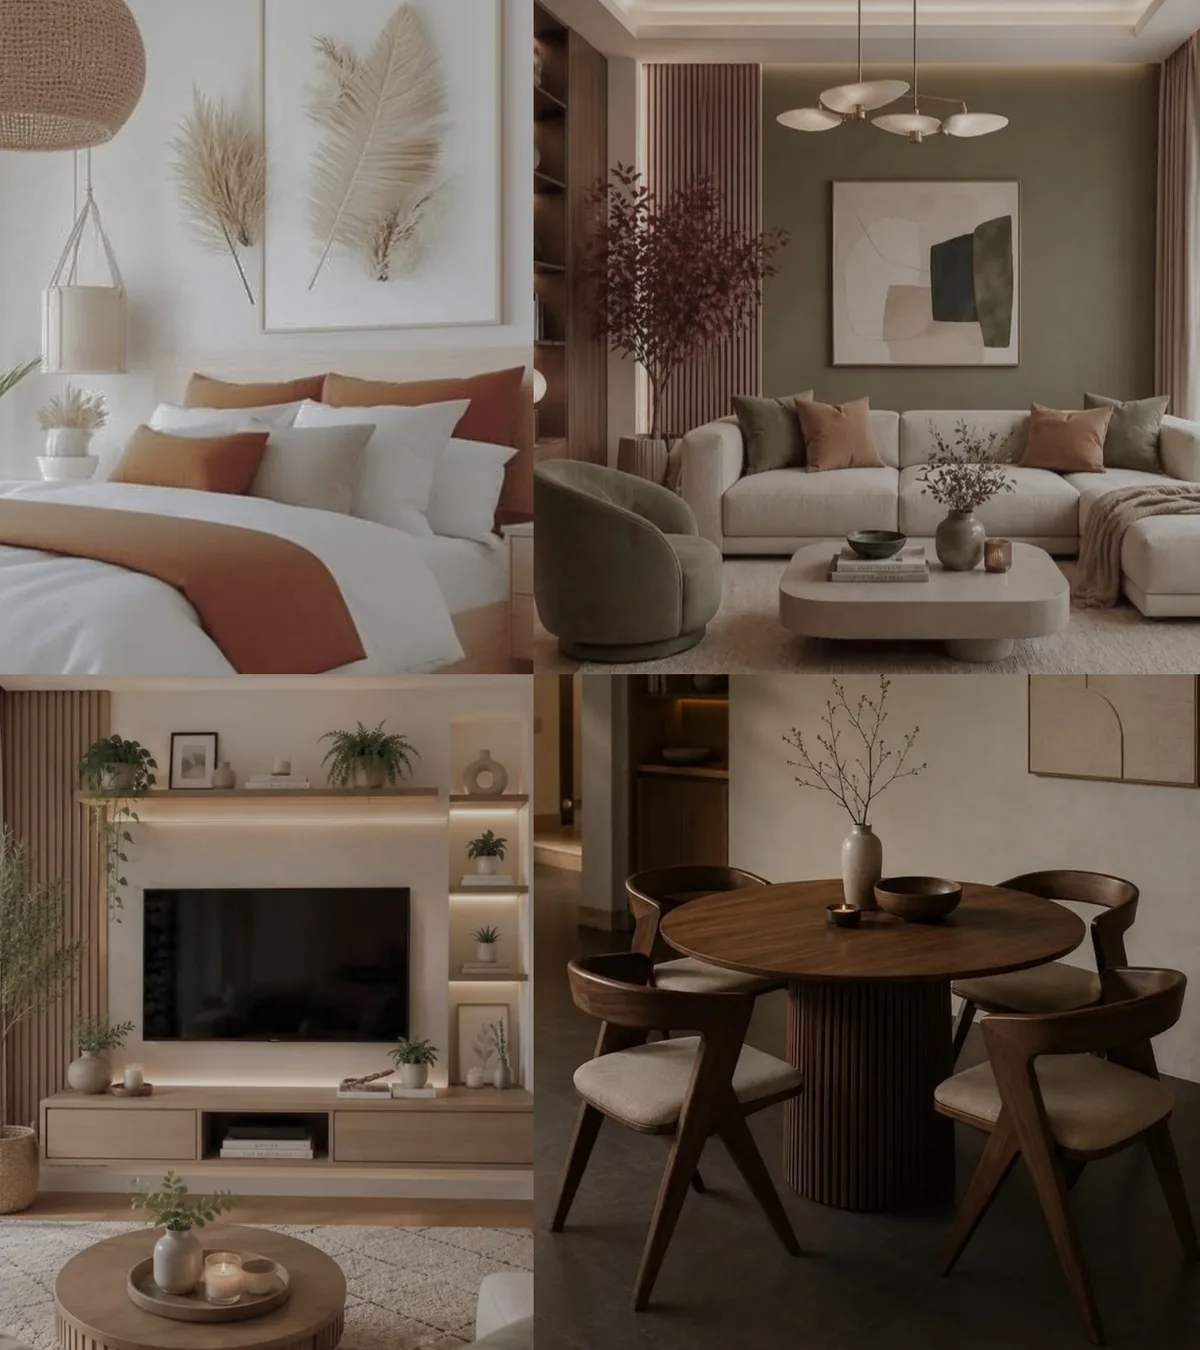
Bedroom 1
A sleigh bed profile, the preferred bed fabric, marble side tables, a brass mirror and an oak bedside cabinet, all on one board.
From A Real Proposal
Room by room, board by board
These are the boards from a recent apartment proposal. Step through them to see how each room is put in front of the owner for sign-off.
A moodboard sets the direction and the benchmark. It is not an exact replica of the final space. If a piece is discontinued or delayed, we propose a swap that keeps the approved aesthetic and quality, and you approve it first.
Project Scope
Exactly what is in the work
The proposal covers the design concept, space planning, furniture and décor selection, material and finish direction, sourcing, procurement coordination, transportation, installation and final styling, developed for your property and built to give guests a cohesive, functional and commercially considered stay.
01
Design
- Design concept development
- Moodboards
- Space planning
- Furniture layouts
- Material and finish direction
- Furniture and décor selection
- Final design recommendations
02
Property Setup
- Furniture sourcing
- Décor and accessories sourcing
- Supplier coordination
- Procurement coordination
- Transportation
- Installation
- Final styling
03
What You Receive
- Design presentation
- Moodboards
- Space plan
- Furniture selections
- Material and fabric selections
- Final styling direction
Any items, services, construction works or professional services not specifically listed above are excluded from the scope unless agreed to in writing.
Timeline
What happens, and roughly when
Timelines are estimates. They can move with supplier lead times, product availability, manufacturing, transport, building access, contractor availability and the speed of client approvals.
- 01
Concept development
3 to 5 days
Moodboards, material selection and initial sketches.
- 02
Space planning & layout
3 to 5 days
Floor plans, furniture placement and zoning finalisation.
- 03
Design finalisation
Up to 3 working days after your feedback and approval
3D renderings and final approval on finishes and fixtures.
- 04
Implementation
Approx. 4 to 6 weeks from deposit and final approval
Sourcing furniture, materials and accessories.
- 05
Production, delivery & installation
Subject to supplier and manufacturing lead times
Flooring, cabinetry, lighting and furniture setup.
- 06
Final styling & walkthrough
3 to 5 days after installation
Décor placement, your review and final adjustments.
Estimated Budget
Approval first, then payment, then procurement
You get an estimate for planning and budgeting, then a formal quotation. Nothing is ordered until you have approved the design and the deposit is in.
- 1Approval
- 2Payment
- 3Procurement
Furniture & Softs
- Sleigh bed and headboard
- Dining table and chairs
- Coffee table
- L-shaped couch
- Occasional chair
- Floating TV / media unit
Installations
- Wall panels
- LED strips
- Floating shelves
Property Setup
- Design and concept
- Setup
- Sourcing
- Transportation
These lines come from the proposal shown above. Yours is itemised for your own property. The budget is an estimate for preliminary planning only, and a formal quotation follows.
Terms & Conditions
The fine print, in plain sight
These terms go to you with the official quotation. They are here so you can read them first, on your own time.
1. Proposal & scope
The proposal sets out the design direction, scope of work, estimated budget and project process for your property. It is based on the information, requirements, measurements and site conditions available to us when it was prepared. Anything not specifically included is excluded from the scope unless agreed to in writing.
2. Design approval
You review and approve the design direction, moodboards, layouts, finishes, materials and furniture selections before anything is bought. Once you approve, we proceed with procurement and production on that basis. Approval can be given in writing by email, WhatsApp or other agreed written communication.
3. Moodboards, images & design representation
Moodboards, reference images, sketches and visuals communicate the aesthetic, atmosphere and direction. They are not necessarily an exact picture of the finished property. Furniture, décor, fabrics and finishes can vary with availability, supplier changes, discontinued products, lead times or budget. Where a substitution is needed, we will keep to the approved aesthetic, quality and design intention.
4. Estimated budget
Every estimate is confirmed through supplier quotations and final selections. The final cost can change with supplier price changes, product availability, material changes, variations you request, extra installation or transport, unforeseen site conditions or changes to the agreed scope. No additional costs will be intentionally incurred without your approval, where reasonably practicable.
5. Payment & deposit
A deposit or payment is required before procurement, production or ordering begins. Payments go towards the approved scope and can be used to secure furniture, materials, manufacturing slots, supplier orders, transport and other project costs. Supplier orders and custom-made items may be non-refundable once production or procurement has started. The deposit percentage and payment schedule are stated on your quotation or invoice.
6. Variations & additional work
Changes you request after design approval or once procurement has started can mean extra cost or a longer timeline. That includes changes to furniture, finishes or layouts, additional furniture or décor, extra design work, site visits or installation, changes to cabinetry or built-in elements, and work outside the original scope. We will put any variation to you for approval before proceeding, where reasonably practicable.
7. Procurement & product availability
We source products in line with the approved design and budget. Availability and supplier lead times are outside our direct control. If a selected item becomes unavailable or is materially delayed, an alternative may be proposed for your approval.
8. Custom-made & special-order items
Custom-made, personalised or specially ordered items may not be cancellable, returnable or refundable once production has started. You are responsible for confirming final selections and specifications before production.
9. Site access & installation
You or the property owner are responsible for reasonable access for deliveries, installation and styling, and for the property being reasonably ready on the agreed installation date. Delays from restricted access, building management requirements, unavailable keys, contractors, incomplete building works or other site circumstances can affect the timeline and add cost.
10. Measurements & site conditions
Where dimensions matter for furniture, cabinetry, mirrors, wall panelling or other fitted elements, final measurements are verified before manufacture or installation. We are not responsible for variations caused by inaccurate information supplied to us, or by site conditions that could not reasonably have been identified before installation.
11. Damage, defects & warranties
Supplier and manufacturer warranties, where they apply, stay subject to that supplier's or manufacturer's terms. Report any visible damage or defect at delivery or installation as soon as reasonably possible, so it can be assessed and addressed with the relevant supplier or contractor.
12. Timelines & delays
Timelines are estimates and depend on timely approvals and payments, supplier lead times, manufacturing, transport, access and contractor availability. We make reasonable efforts to keep the project on schedule but cannot guarantee completion dates where delays are outside our reasonable control.
13. Client responsibilities
You agree to give timely approvals and feedback, pay according to the agreed schedule, provide reasonable access to the property, disclose any site restrictions or building requirements, obtain any building, body corporate or landlord approvals that are needed, and tell us about changes to your requirements as early as possible.
14. Design intellectual property
Original concepts, layouts, drawings, moodboards, presentations and other design materials created by Sirius Stays remain our intellectual property unless agreed otherwise in writing. They may not be reproduced, resold, distributed or used for another property or project without written permission.
15. Photography & portfolio
Unless agreed otherwise in writing, we may photograph the completed project for portfolio, marketing and social media. Photographs focus on the design and the property, not on private client information.
16. Acceptance
By approving the proposal or making payment towards the project, you confirm that you have reviewed the scope, design direction, estimated budget, timeline and terms, and agree to proceed on that basis. Both you and a Sirius Stays representative sign and date the proposal.